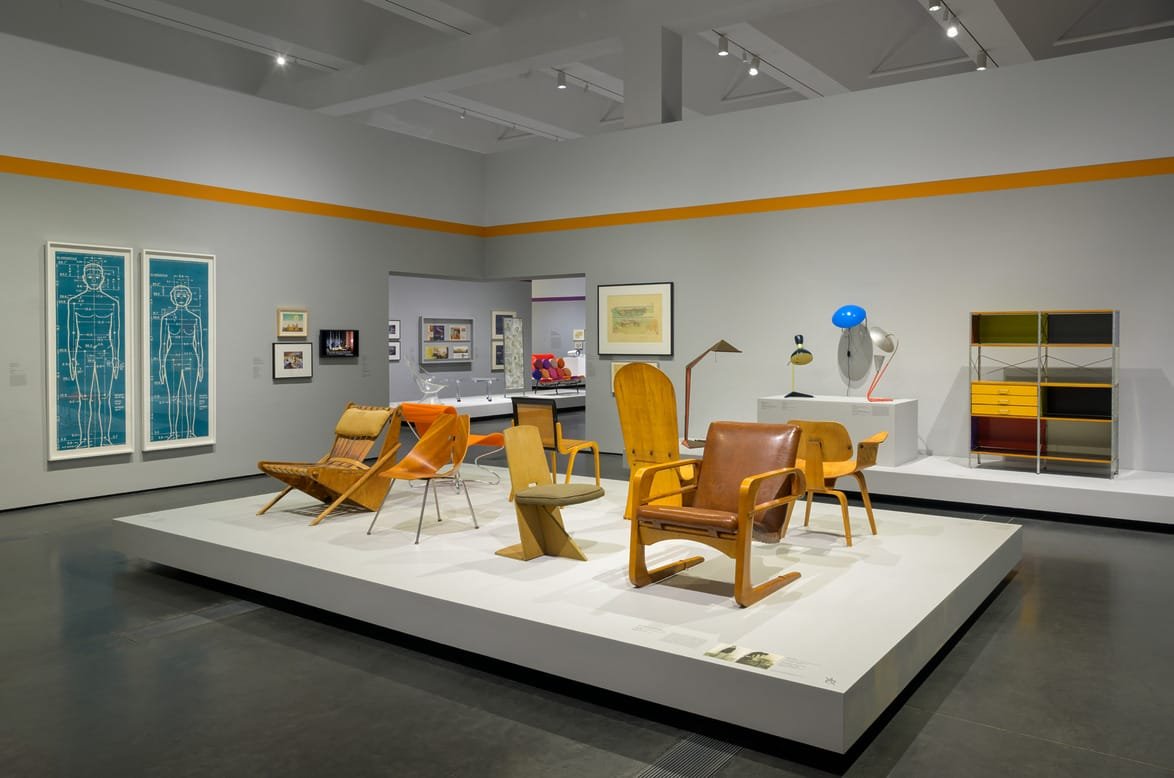
The future was supposed to be invented in Detroit, Chicago and New York. Walk through LACMA's Home of the Future and count the wall labels that say "Los Angeles." The future kept getting built here.
That's not civic pride talking. It's what the labels say.
The houses
Lovell Health House, 1927-29. Richard Neutra's steel-frame house sits in the show's first section as a set of Julius Shulman photographs, filed under health and hygiene. This was the period when the modern house was sold like a medical device. Clean surfaces, light and air were the product.
Eames House, Case Study House #8, 1949. The model MoMA commissioned in 1984 is here. The label hits the point every agent selling a Case Study home should memorize: the house was built from off-the-shelf industrial components, as part of Arts & Architecture magazine's program to show what new materials could do. It was meant to be the prototype for an affordable house. Charles and Ray lived in it until they died. You are allowed to say that in your listing copy. It's true, and it's lovely.
Gregory Ain's Exhibition House, 1950. An LA architect built a full-size house in MoMA's sculpture garden as a prototype for affordable, mass-produced housing. Sliding walls and an open plan. MoMA did something no museum had done before: the catalogue came with a price list for every commercial item in the house. Keep that in mind for Part 3.
Silvertop and the Chemosphere. John Lautner's Reiner-Burchill Residence (built 1957-63) and the Malin Residence (built 1960-61) appear in Shulman photographs in the Cold War section. That is a very good place for them. The Chemosphere is an octagon on a single column above a hillside, a house that responds to an anxious decade by simply refusing to touch the ground.
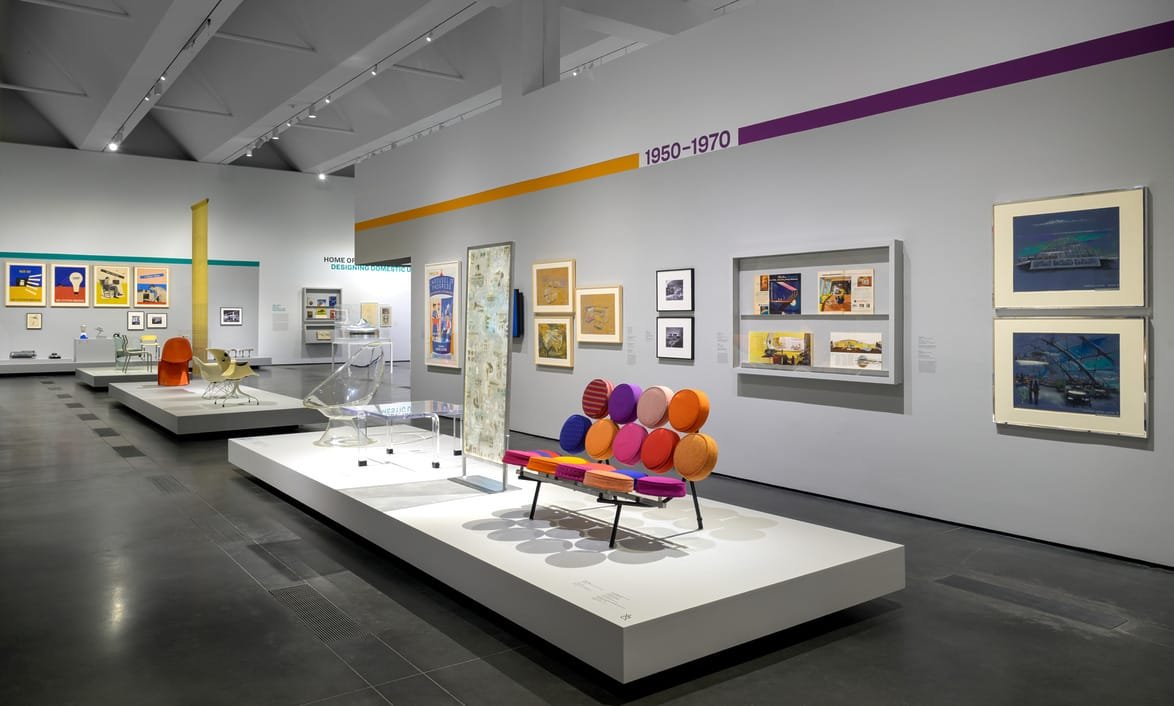
The Triponent House. Bernard Judge and Jeffrey Lindsay's plastic geodesic bubble in the Hollywood Hills made the cover of the Los Angeles Times Home magazine in July 1962. Shulman shot the kitchen. It's one of the deep cuts in the show, and a good reminder that the Hollywood Hills have always welcomed some very strong opinions in their architecture.
Aliso Village, 1942. This one isn't a glamour house, and it may matter more than any of them. Aliso Village was a garden-style public housing complex in Boyle Heights, designed by a team led by Ralph Flewelling and Lloyd Wright. It was one of the first racially integrated public housing projects in the country. Leonard Nadel's unpublished manuscript in the show documents four families living there and presents it as a model for the future. The complex is gone now. The idea deserved better.
The furniture came from here too
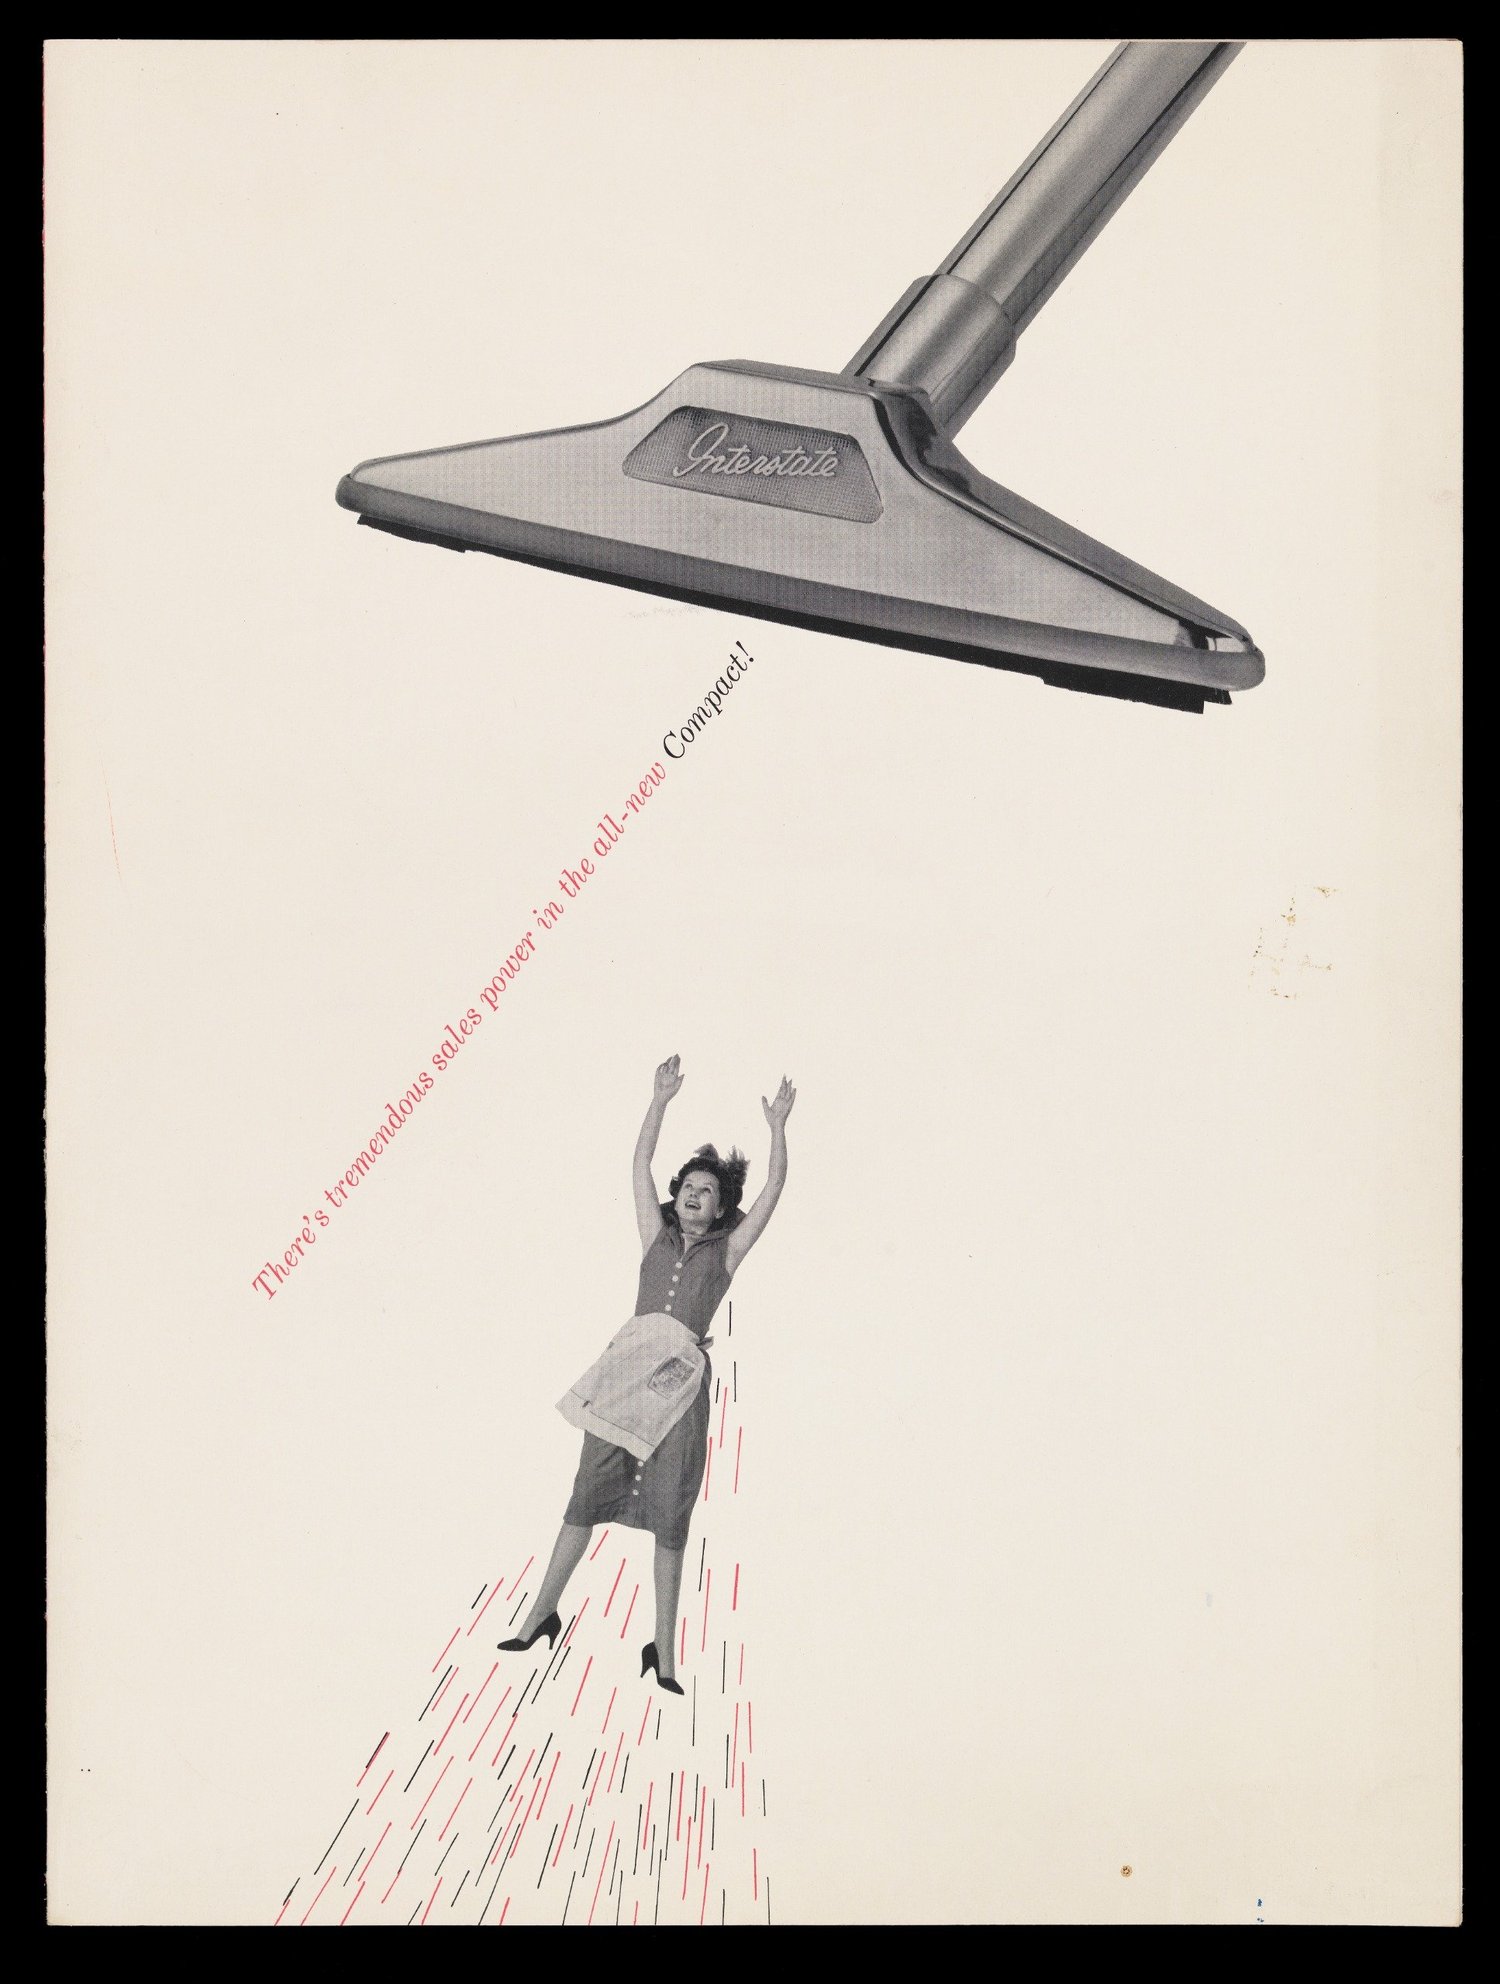
Pay attention to the manufacturer lines on the labels. You'll see Eames Office, Los Angeles. Kem Weber's Air Line chair, Los Angeles. Olga Lee's lamp, made by Ralph O. Smith Manufacturing in Burbank. The Hollywood Liquefier blender, from Glendale. A promotional brochure from Interstate Engineering in El Segundo. Mattel, Hawthorne, which makes Barbie's Dream House a South Bay product. The Columnlite lamp from Design Line in El Segundo, which ended up on the set of Star Trek. And the Music Chamber, a foam listening pod made in Burbank in 1969.
Schindler gets two pieces: a radio end table from the Shep commission and a plywood dining chair from the Skolnik House. The label notes that Schindler considered furniture "micro-architecture," with the chair's angles echoing the dining room's sloped ceiling. That's the most useful sentence in the building for anyone marketing a Schindler house.
There's also a cast-iron lamp John Lautner made for Frank Lloyd Wright's Sturges House, early 1940s. A Lautner lamp in a Wright house: a small object with a very good family tree.
What this means for your listings
If you have an architecturally significant listing, the show gives you three things.
First, a lineage. Buyers for these houses aren't buying square footage. They're buying where the house sits in a story. If your property sits anywhere near this story (a Case Study house, an Ain, a Schindler, a Lautner, a postwar tract by a known developer), say so in the first sentence, not the ninth.
Second, a reason to credit the photographer. Much of what the world pictures as LA modernism came from Julius Shulman's photographs, and the show prints them at large scale with full credits. Shoot the house so it would hold up hanging next to those, and credit your photographer by name.
Third, proof that the original idea sells. The Eames House was a demonstration. Ain's house had a price list. Aliso Village was a model for a different kind of city. The houses that have lasted were designed to argue for something. Find the argument in your listing and write about that. Leave "light and bright" to the competition.
I wrote recently about pricing houses where the comps don't exist. This show gives you the backstory to justify that price.
Then walk next door. Paul R. Williams: Architect for Living opens in the adjoining gallery November 15. Williams wrote The Small Home of Tomorrow in 1945, the same year George Nelson and Henry Wright published Tomorrow's House, and both books are in the case together. Williams made the case for affordable modern housing while discriminatory lending kept most Black Americans from owning a home. He also designed some of the most coveted houses in Los Angeles.
Los Angeles didn't predict the future. It sketched it, built it and furnished it, and then had Shulman photograph it.
Next in the series: Part 3, Every Real Estate Marketing Trick You Use Was Tested on the Home of the Future.
